
<-- style PDP --> 7 Trumpour Court, Markham - Detached for sale for $3,985,000
  • for sale

7 Trumpour Court

Markham, Ontario, L3R 2L4 - Unionville

$3,985,000

  • Neighbourhood

    Unionville

  • Major Intersection

    16th/Village Parkway

  • Listed Since: 117 day(s)

  • Last update: today

Overview

  • Property Type

    Detached, 2-Storey

  • Bedrooms

    5 + 1

  • Bathrooms

    8

  • Basement

    Finished

  • Kitchen

    2

  • Total Parking

    9 (3 Built-In Garage)

  • Lot Size

    69.18x120 (Feet)

  • Taxes

    $18,816.47 (2025)

  • Type

    Freehold

Property Description

Property description for 7 Trumpour Court, Markham

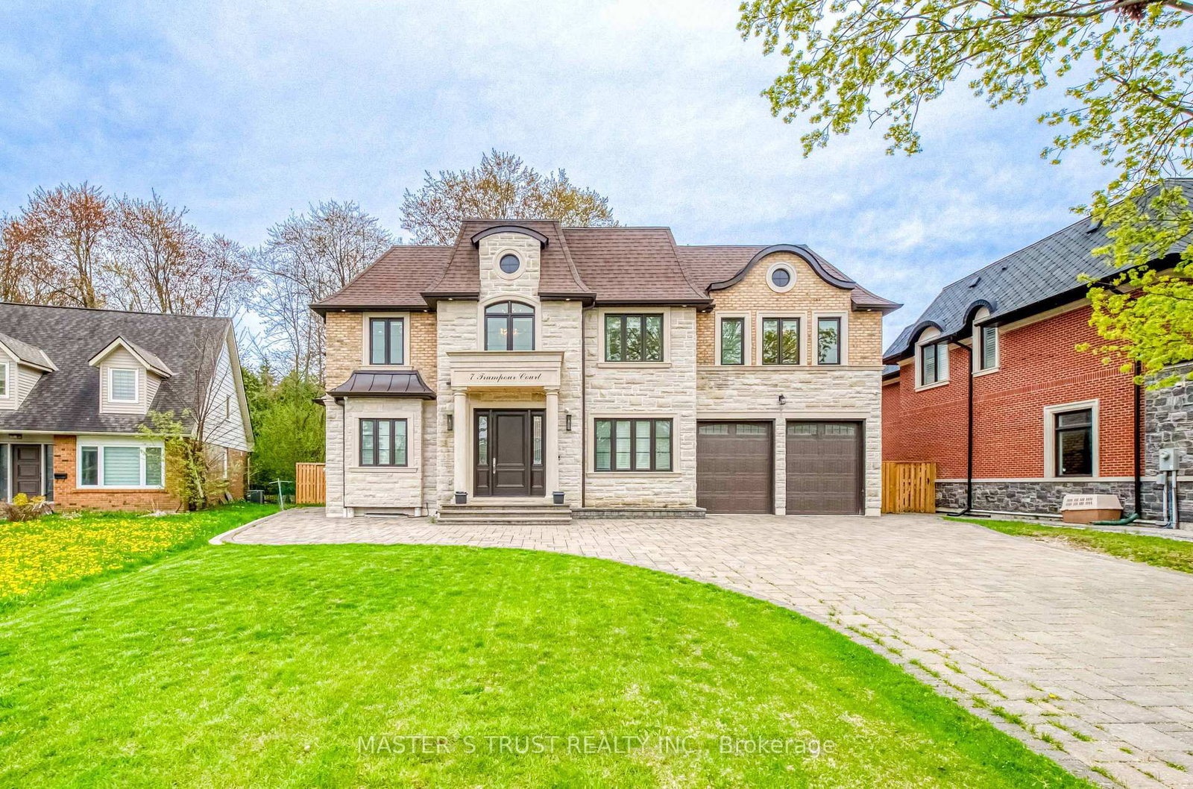
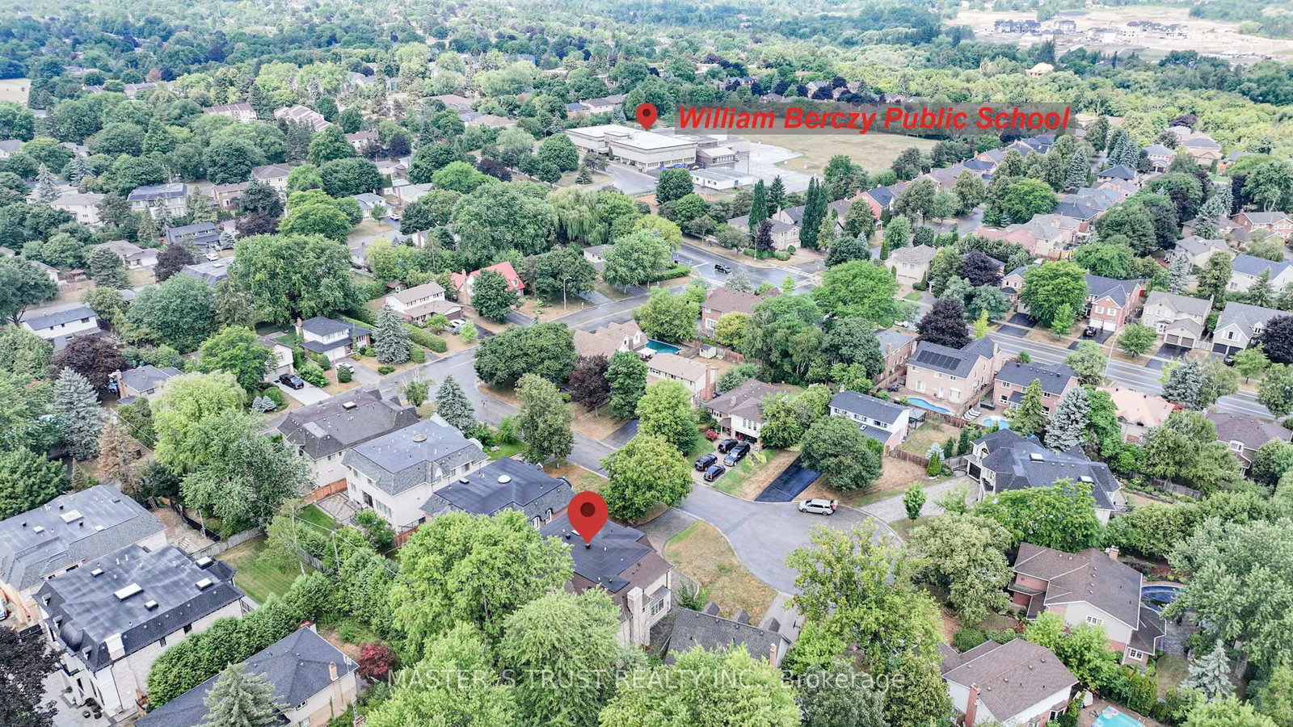
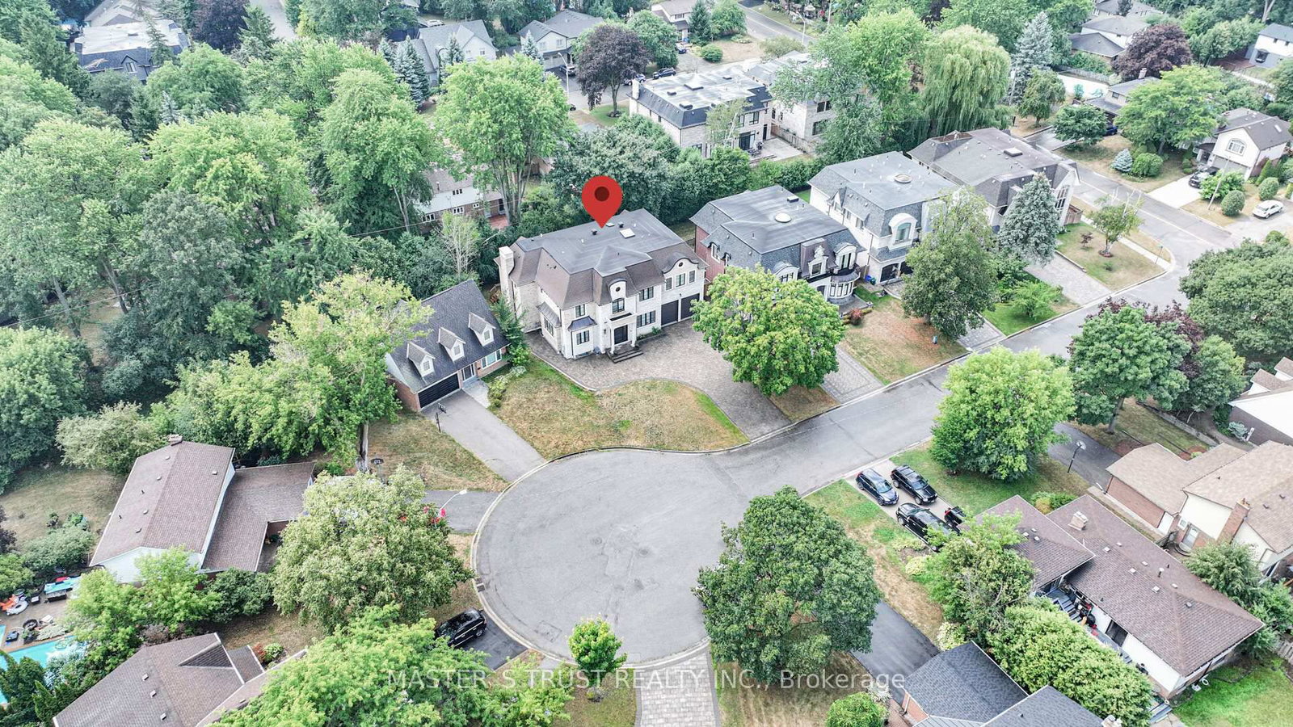
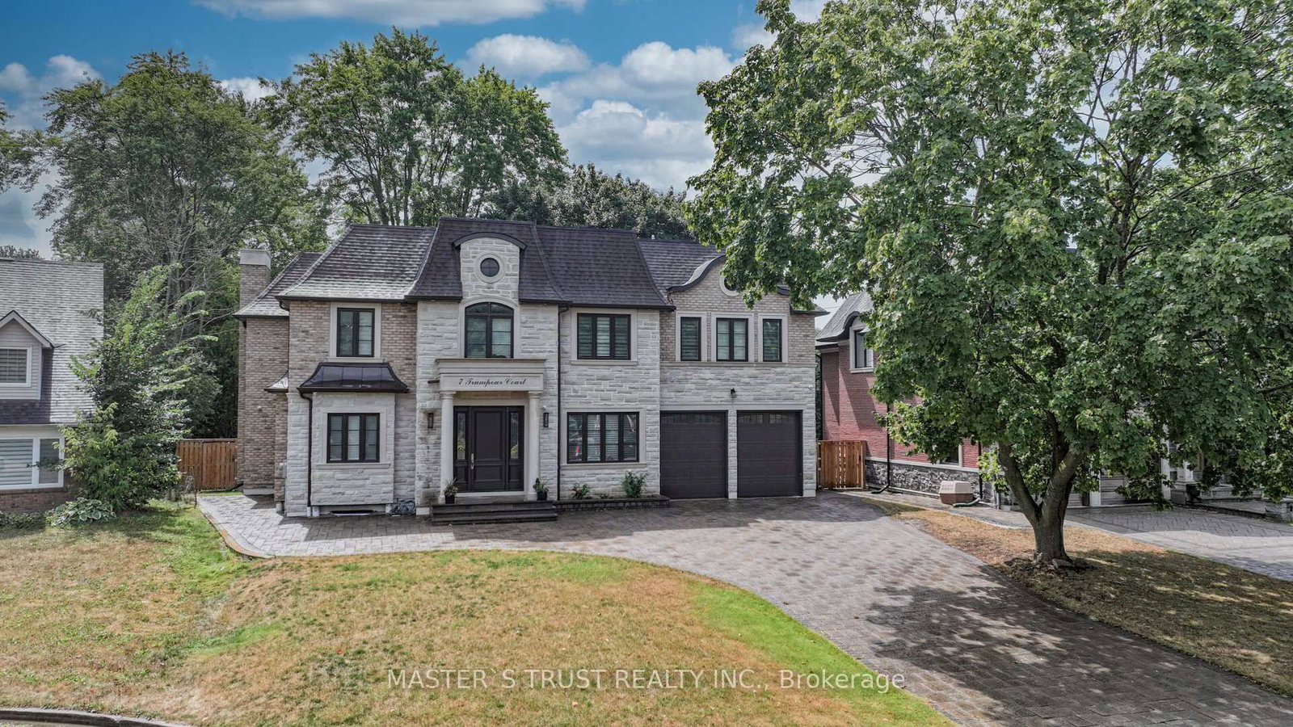
This remarkable custom-built home sits on a rare pie-shaped lot within a quiet cul-de-sac in the prestigious and picturesque Unionville community. Conveniently located within the top-ranked William Berczy Public School and Unionville High School districts, this exceptional residence offers both luxury and convenience.The impressive 11-foot ceilings on the main floor create an airy, light-filled atmosphere throughout the home. The exquisite chef's kitchen showcases high-end marble countertops, an expansive centre island, premium Bosch appliances, and a separate enclosed secondary kitchen for added functionality and culinary creativity.The elegant family room is enhanced by a stunning two-way fireplace, creating a warm and inviting living space. Upstairs features 9-foot ceilings and five spacious bedrooms, each thoughtfully designed with its own ensuite bathroom.The breathtaking primary retreat features a spa-inspired ensuite with a steam shower, offering the perfect setting for relaxation. The fully finished walk-up basement boasts 9-foot ceilings and heated floors throughout, complete with a home theatre, sauna room, an additional bedroom with a 3-piece ensuite, and another 3-piece bathroom for added comfort and convenience.The oversized tandem 3-car garage, along with an expansive driveway accommodating up to 6 additional vehicles, ensures ample parking for family and guests alike.Please refer to the "Home Features Sheet" in the attachments for a complete list of premium upgrades and features.Welcome to the exquisite 7 Trumpour Court.

Listed by MASTER`S TRUST REALTY INC.

  • MLS #

    N13106504

  • Sq. Ft

    3500-5000

  • Sq. Ft. Source

    MLS

  • Lot Irregularities

    Y

  • Year Built

    Available Upon Request

  • Pool

    None

  • Drive

    n/a

  • Garage

    Built-In, 3 spaces

  • Total Parking

    9

  • Family Room

    Y

  • Den

    Y

  • Exterior

    Brick

  • Fireplace

    Y

  • Roof

    Asphalt Shingle

  • Foundation

    Concrete

  • Elevator

    n/a

  • Water View

    n/a

  • Laundry Level

    n/a

  • Heat

    Forced Air

  • A/C

    Central Air

  • Water

    Municipal

  • Water Supply

    n/a

  • Sewers

    Sewers

  • Central Vac

    Y

  • Living

    3.66 x 3.94 ft Main level

    Combined W/Dining, hardwood floor, Wainscoting

  • Dining

    3.36 x 3.93 ft Main level

    Combined W/Living, hardwood floor, Wainscoting

  • Family

    5.52 x 5.4 ft Main level

    2 Way Fireplace, hardwood floor, Crown Moulding

  • Kitchen

    7.62 x 5.95 ft Main level

    Centre Island, B/I Appliances, W/O To Deck

  • Library

    5.06 x 3.39 ft Main level

    B/I Bookcase, hardwood floor, Wainscoting

  • Primary

    5.34 x 6.04 ft 2nd level

    7 Pc Ensuite, 2 Way Fireplace, W/I Closet

  • 2nd Br

    5.43 x 3.81 ft 2nd level

    4 Pc Ensuite, hardwood floor, W/I Closet

  • 3rd Br

    4.67 x 3.63 ft 2nd level

    3 Pc Ensuite, hardwood floor, W/I Closet

  • 4th Br

    4.06 x 3.23 ft 2nd level

    3 Pc Ensuite, hardwood floor, W/I Closet

  • 5th Br

    3.99 x 2.78 ft 2nd level

    3 Pc Ensuite, hardwood floor, Large Window

  • Media/Ent

    6.4 x 5.1 ft Bsmt level

    Pot Lights, hardwood floor

  • Rec

    9.03 x 6.13 ft Bsmt level

    3 Pc Ensuite, Heated Floor, Pot Lights

  • Br

    4.39 x 2.84 ft Bsmt level

    3 Pc Ensuite, Heated Floor, B/I Closet

  • MLS #

    N13106504

  • Sq. Ft

    3500-5000

  • Sq. Ft. Source

    MLS

  • Lot Irregularities

    Y

  • Year Built

    Available Upon Request

  • Pool

    None

  • Drive

    n/a

  • Garage

    Built-In, 3 spaces

  • Total Parking

    9

  • Family Room

    Y

  • Den

    Y

  • Exterior

    Brick

  • Fireplace

    Y

  • Roof

    Asphalt Shingle

  • Foundation

    Concrete

  • Elevator

    n/a

  • Water View

    n/a

  • Laundry Level

    n/a

  • Heat

    Forced Air

  • A/C

    Central Air

  • Water

    Municipal

  • Water Supply

    n/a

  • Sewers

    Sewers

  • Central Vac

    Y

  • Living

    3.66 x 3.94 ft Main level

    Combined W/Dining, hardwood floor, Wainscoting

  • Dining

    3.36 x 3.93 ft Main level

    Combined W/Living, hardwood floor, Wainscoting

  • Family

    5.52 x 5.4 ft Main level

    2 Way Fireplace, hardwood floor, Crown Moulding

  • Kitchen

    7.62 x 5.95 ft Main level

    Centre Island, B/I Appliances, W/O To Deck

  • Library

    5.06 x 3.39 ft Main level

    B/I Bookcase, hardwood floor, Wainscoting

  • Primary

    5.34 x 6.04 ft 2nd level

    7 Pc Ensuite, 2 Way Fireplace, W/I Closet

  • 2nd Br

    5.43 x 3.81 ft 2nd level

    4 Pc Ensuite, hardwood floor, W/I Closet

  • 3rd Br

    4.67 x 3.63 ft 2nd level

    3 Pc Ensuite, hardwood floor, W/I Closet

  • 4th Br

    4.06 x 3.23 ft 2nd level

    3 Pc Ensuite, hardwood floor, W/I Closet

  • 5th Br

    3.99 x 2.78 ft 2nd level

    3 Pc Ensuite, hardwood floor, Large Window

  • Media/Ent

    6.4 x 5.1 ft Bsmt level

    Pot Lights, hardwood floor

  • Rec

    9.03 x 6.13 ft Bsmt level

    3 Pc Ensuite, Heated Floor, Pot Lights

  • Br

    4.39 x 2.84 ft Bsmt level

    3 Pc Ensuite, Heated Floor, B/I Closet

Thinking of Selling?

Find Out Your Home’s Value in Today’s Market!

No Email or Signup is required to view your home estimate.

estimate your home value

Contact Manoj Kukreja

Sales Representative,
Century 21 People’s Choice Realty Inc.,
Brokerage
(647) 576 - 2100

Manoj profile avatar

Property History

Property history for 7 Trumpour Court, Markham

This property has been sold 1 time before. Create your free account to explore sold prices, detailed property history, and more insider data.

Sign In / Register

Mortgage Calculator

This data is for informational purposes only.

Mortgage Payment per month

Principal Amount

Interest

Total Payable

Amortization

Amortization

Closing Cost Calculator

This data is for informational purposes only.

Closing Cost Total for this property

Total Cash flow for purchasing this property

Down Payment(%)*
Additional information

Provincial Land Transfer Tax

Ontario Land Transfer Tax Rebate

Toronto Land Transfer Tax

Toronto Land Transfer Tax Rebate

PST on CMHC Insurance Premium

Lawyer Fees

$2,825

Government Registration Fee's

$164

Title Insurance

Closing Cost Total

Total Cash flow for purchasing this property

Provincial Land Transfer Tax

Ontario Land Transfer Tax Rebate

Toronto Land Transfer Tax

Toronto Land Transfer Tax Rebate

PST on CMHC Insurance Premium

Lawyer Fees

$2,825

Government Registarion Fee's

$164

Title Insurance

Down Payment(%)*

* A down payment of less than 20% is permitted only for first-time home buyers purchasing their principal residence. The minimum down payment required is 5% for the portion of the purchase price up to $500,000, and 10% for the portion between $500,000 and $1,500,000. For properties priced over $1,500,000, a minimum down payment of 20% is required.

Thinking of Selling?

Find Out Your Home’s Value in Today’s Market!

No Email or Signup is required to view your home estimate.

estimate your home value

Contact Manoj Kukreja

Sales Representative, Century 21 People’s Choice Realty Inc., Brokerage
(647) 576 - 2100

Manoj profile avatar

Recent Sold Listings in Unionville, Markham

Popular Cities